Description
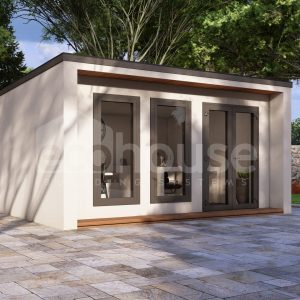
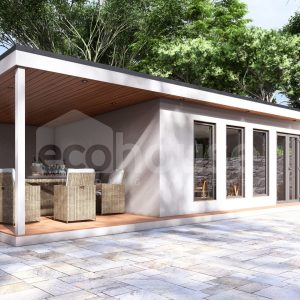
| Size | 5.8m x 5.0m |
| EPS Insulated (100mm) walls total thickness | 184mm |
| EPS Insulated (150mm) roof total thickness | 217mm |
| Roofing System | Grey Insulated Classic Metal |
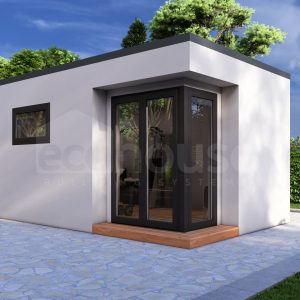
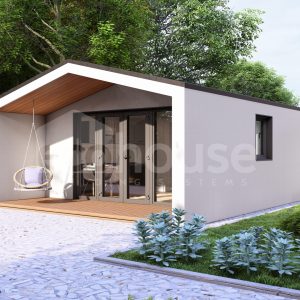
| Windows & Doors | Grey UPVC Double |
| Frame & Foundations | Insulated 118mm treated timber pad fitted on the ground screws where ground conditions are suitable |
| Flooring | Laminate |
| Internal Finish | Plasterboard or 11mm T&G |
| External Finish | Render or Thermowood |
Ecohouse.ie is proud to present our new range of Eco Garden Rooms. All garden rooms are made from SIP (Structural insulated panels) with roof, floor and wall insulation. Grey UPVC double glazed windows and doors come as standard. Fitting is also included in the price.
The following are not included in our Eco Garden Room package but can be arranged.
- Internal/External painting
- Electrics
- Plumbing
Lead time: 4 – 6 weeks
Build time: 1 – 2 weeks
Please note that all pictures shown on our website are for illustration purposes only, and actual products may vary due to product enhancement or change.
High Performance. Low Energy Costs.
SIP – a structural insulated panel.
SIPs are used to construct buildings and outdoor rooms, and in many instances, the major benefits of SIPs are the great insulation properties (keeping the outdoor room cool in summer and warm in winter) and the speed and ease of construction.
Our Thermal U-Values exceed current building regulations, ensuring a highly energy-efficient build that saves energy and money in both the short and long term. Our standard garden room wall has a U-Value of 0.317 W/mªK, while the roof achieves 0.212 W/mªK, providing excellent insulation performance.